Transforming Cafeterias: From Empty Lunchrooms to Dynamic Hubs of Learning, Performance, and Creativity
Catherine Hefler, ALEP, Senior Architect, National Education Studio Lead, Architecture49
|
Quick Facts
|
| Project: |
Halifax Peninsula K-8 Public School |
| Client: |
Departments of Public Works and Education |
| Stakeholders: |
Conseil Scolaire Acadien Provincial (French school board),
School Steering team of faculty, parents and students,
Community Centre Operator, Daycare Operator |
| Size: |
110 000 sf School: 98 000sf, Occupancy: 700 students, 100
staff, Community Centre: 12 000sf, Occupancy: 60 |
| Budget: |
Approx. 56 million CAD (40 million USD) |
|
In our K-12 schools, we must maximize our built environment for the budget, ensuring every square foot can be
used for dynamic and flexible learning, and that all spaces have a high utilization ratio. The cafeteria exemplifies a
frequently underutilized area that can serve as an effective case study to examine the range of purposes that a
multifunctional learning environment can support – and what architectural considerations are needed for these
diverse activities to be successful. A49’s National Education Studio Lead, Catherine Hefler, has outlined five key
considerations to a multifunctional cafeteria space that were examined to achieve a higher degree of utilization and
flexibility in the Halifax Peninsula School.
Key Consideration 1: Establish the Hierarchy of Use
At the Halifax Peninsula K – 8 school, the cafeteria space was designed for shared
use with the adjoining community centre. The primary function of the space is as a cafeteria, allowing 70% of the
student body to eat lunch at one time. We often design cafeterias as cafetoriums with a multipurpose stage. The
school uses this space for assemblies, presentations, drama, and music. In a growing school board, it was critical to
the school’s administration to maximize the space available for flexible learning outside of classrooms, so the
second usage of the cafeteria and stage is as functional informal learning space. Thirdly, the adjacent community
centre group (CG) subsidized the space to enhance its size and equipment to share as black box theatre. The CG
hoped to have access to this performance space during school hours on occasion. Important considerations layered
on these logistical needs were the wide age-range in a K-8 school, the social and emotional development in the 9-
14 age group, and the importance of belonging to self-esteem and school culture.
|
Key Consideration 2: Programming and Adjacencies
We assessed time of use, acoustic requirements, and necessary adjacencies to
organize how these functions could co-exist. We arranged the majority of the allotted cafeteria square footage into
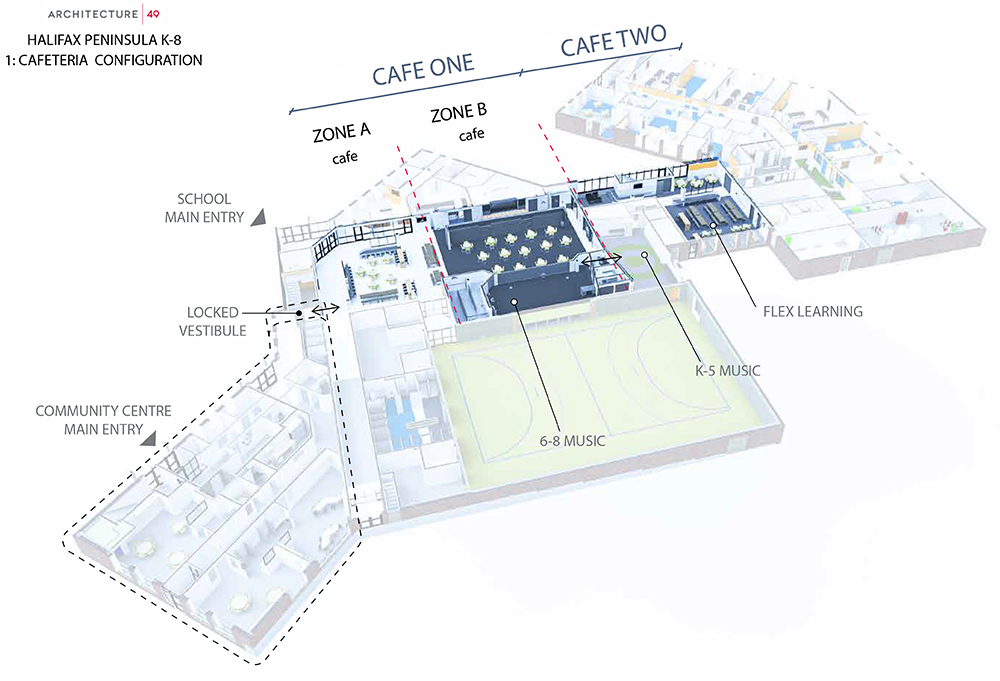
one large space, Café 1, and pulled a portion into a connected space, Café 2 (see image 1). Café 1 is at the heart of
the school, and for daily use functions as one large cafeteria, with the stage as a music room. For performances,
Café 1 is reconfigured into zones A, B and C – a lobby (A), a Black Box theatre (B), and balcony seating (C) (see
images 2 and 3). Operable walls open the music room/stage to zone B, becoming the black box theatre. Zone B is
double height and finished in a range of dark grey/black materials. It has retractable bleachers and a sound booth
on the mezzanine level. To complete the black box, motorized black curtains descend from the ceiling. When zone
B is a theatre, zone A is still open for school use or as a lobby. A locked vestibule connects the zone A lobby to the
community centre, allowing after hour use and access control. Zone C is located on level 2 overlooking the
cafeteria. During a performance, it is balcony seating and a sound booth, during lunch hour, it provides another
option for students to sit away from the crowd, and with its placement directly outside of the library, it acts as a
breakout space during class time. The remaining square footage is allocated to the connected Café 2. A
whiteboard, projector, and flexible furniture quickly reconfigure Café 2 to a classroom setting. Cafés 1 and 2 are
designed with gradual layers of entry, with counters and high tables to create touchdown points, benches and soft
seating provide to provide options, and locations for an individual or pair to sit without appearing out of the crowd.
Café 2 remains fully accessible when the other zones are in use.
Key Consideration 3: Acoustics
The architects collaborated with an acoustic engineer to model the space in its various configurations, to ensure the
materials would allow complementary functions. Acoustic ceiling clouds, an acoustic treatment on the stage wall,
and the weight of the theatre curtains support the control of sound in the space. Zone A (lobby) has a dropped
ceiling. Café 2, which requires a full sound separation to be successful as a flexible classroom, is separated by doors
and is located next to the learning wing.
Key Consideration 4: Materiality and Haptic Environment
Imagine a black box theatre, then imagine a cafeteria for kids. Vastly different
spaces! The colour palette of the spaces required balance, as a welcoming children’s cafeteria is in direct conflict
with the needs of a black box theatre. The material palette was integrated to allow for a portion to be a black box
at times. The majority of the space has a bright neutral palette with pops of colour. The dropped ceiling in the
lobby space is white and helps conceal the exposed, dark painted ceiling above the theatre. Both Café 1 and 2
prioritize open view planes for clear and easy supervision by staff members, daylight and views to the exterior. The
double height space is balanced with areas with lowered ceilings, booths and soft seating to help provide choice
for students.
Key Consideration 5: FFE to Help Not Hinder
To support the function of the space, the team judiciously assessed what needed to be
flexible and what needed to be fixed. A fixed countertop with stools defines the perimeter and is balanced with
flexible tables and chairs throughout the room. Storage rooms for equipment and furniture are built in, along with
whiteboards, motorized screens and projectors to allow quick transformation to a learning environment. The
enhancement from the community group helped fund the retractable theatre-style seating. When specifying
equipment, we carefully reviewed with the stakeholders what could be implemented in the base build, and what
additional theatre elements could be added when funding becomes available. The base building has the flexibility
and ability built in to accommodate additional audio visual and lighting equipment to further enhance the
capabilities of the space for years to come.
About the Author
 Catherine Hefler
 is a Senior Architect who is passionate about spaces
that inspire learning, wellbeing and connection. As the National Lead for
Architecture49’s Education Studio, she leads the conceptualization, development and
implementation of design projects such as schools and community learning spaces.
Catherine is an Accredited Learning Environment Planner, highlighting the
importance of building design to facilitate educational paradigms and support all
learners to thrive. Her background in Psychology and training as a LEED Accredited
Professional, underscore her commitment to sustainable, high-quality environments
that support wellbeing. Her work on Early Years programs, K-12 schools, community
centres and libraries, has an emphasis on life-long education, fostering vibrant
communities with places to gather, learn, and improve our quality of life. Catherine
has worked with many diverse stakeholder groups through all phases, representing
culture and local connection intertwined with forward thinking environments.