Archives / Past Events
Past Events
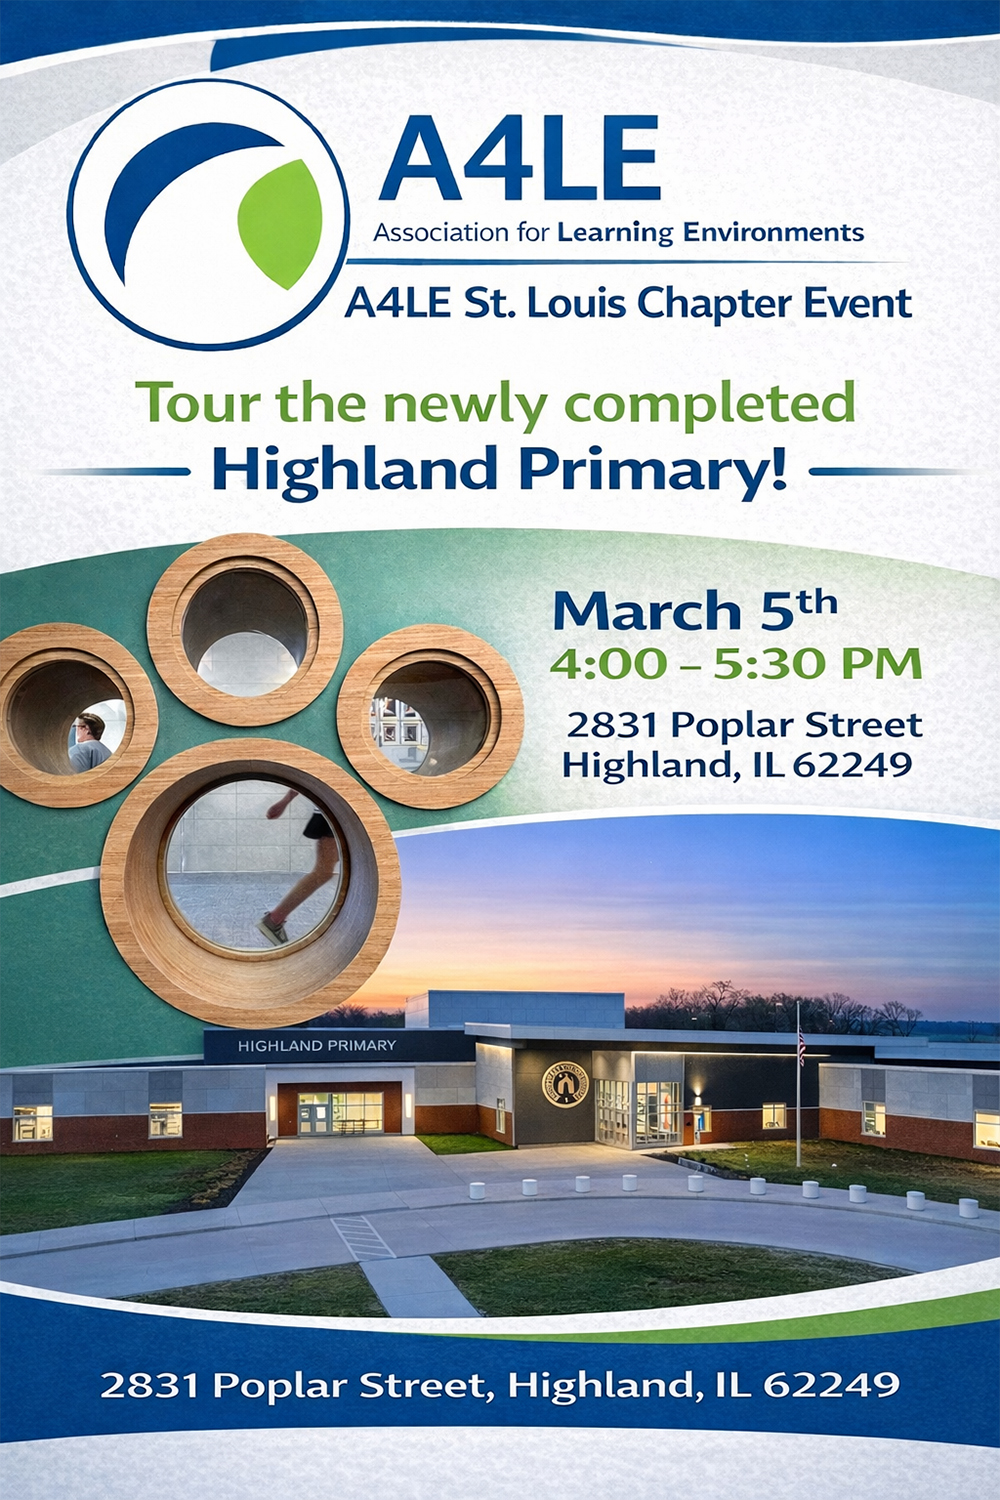
Chapter Tour
March 5, 2026
4:00 – 5:30 PM
Location: 2831 Poplar Street
Highland, IL 62249
Highland Primary
Tour the newly completed Highland Primary!
Members & School Districts: Free |
Non-Members: $20
Chapter Event
November 5, 2025
4:00 – 5:30 PM Central
Parkway South High School
801 Hanna Road
Manchester, MO 63021
Member: $10 |
Non-Member: $25 | Public Sector: FREE
Chapter Event
August 7, 2025
9:00 – 10:30 AM Central
Location: Maplewood – Richmond Heights High School
7500 Lohmeyer Ave,
Maplewood, MO 63143
AI for Administrators with Spark AI Strategy
Focus Areas & Topics
- Demystifying AI
- Meet Your Co-Pilots
- Essential Skills for Effective Use
- Data Privacy, Ethics, and Responsible AI in Schools
- AI in Action – Administrative Use Cases in Your School
- Navigating the Now & Next – Student AI Use & Future Mandates
- Hands On AI Lab
Members: $40 |
Non-Members: $70
Chapter Event
April 2, 2025
4:00 – 6:00 PM Central Time
Lindbergh High School Idea Center
5000 S Lindbergh Blvd, Sappington, MO 63126
Designing the Next Effective Schools
This talk looks at the design success of schools in the area over the last two decades, and how these
changes have changed the way that teaching and learning have been allowed to happen. It then pivots to
the uncertainty of the future learning model, and a look at how design concepts will need to change to
sync with future focused learning.
Learning Objectives:
- Looking at successful designs in the last two decades.
- How these changes effected the teaching and learning in those spaces.
- Looking at the uncertainty of the future learning model, and a look at how design concepts will need to
be changed to sync with future focused learning.
Project Team:
Architect of Record: Cordogan Clark / Perkins & Will
Landscape Architect: Gateway Design Studio
Structural Engineer: KPFF Consulting Engineers
Electrical & Mechanical Engineer: McClure Engineering
Civil Engineer: Civil Engineering Design Consultants
Contractor: BSI Constructors Inc
Owner: Lindbergh School District
Presenter:
Dr. Robert Dillon is an author, speaker, educator, and lifelong learner. His twenty plus years in education
has seen him serve kids and families as a teacher, principal, technology director, and innovation leader.
His primary focus is working to bring synergy to instructional design, technology infusion, and learning
space design.
Members: Free | Non-Members: $20

Holiday Happy Hour
December 5, 2024
4:00 – 6:00 PM Central

1320 S Vandeventer Ave
St. Louis, MO 63110
Join us at Rockwell Brewery on December 5, 4-6 pm for food, drinks, and discussion about our local learning environments! Also, please bring a toy for our Toys for Tots drive!
Members: FREE |
Non-Members: $20.00
Chapter Event
September 10, 2024
12:30 – 2:30 PM Central Time
West Lane Elementary
338 N. West Lane,
Jackson, MO 63755
Check in at front office and then proceed to the gymnasium.
Securing our Future: Navigating the Path to Safer Schools for New and Existing Storm Shelters
Join us for an informative panel discussion on Storm Shelters and Schools. Experts will delve into
design, protocols, and the importance of preparedness. Following the discussion, take an exclusive tour
of the school’s storm shelters. Experience firsthand the security measures in place to ensure student
safety. The event will conclude with a lunch, fostering networking and further discussion on creating
secure learning environments for our future generations.
Learning Objectives:
- In an era where safety and preparedness are more crucial than ever, our schools stand at the forefront of
adopting innovative solutions to protect our children and educational communities. "Securing Our Future:
Navigating the Path to Safer Schools for New and Existing Storm Shelters" is a must-attend panel
discussion designed for educators, administrators, architects, and engineers who are dedicated to
creating a secure learning environment against the unpredictability of severe weather events.
- This panel discussion will explore the essential distinctions between Safe Rooms and Storm Shelters,
providing a clear understanding of how each can be integrated effectively within educational settings.
With the ever-changing landscape of safety codes, we will navigate the complex requirements that
mandate the inclusion of storm shelters in schools, offering insights into how these regulations can be
met with innovative design and planning.
- We will look at the myriad of grant opportunities available to fund these critical safety enhancements.
Our experts will guide you through the process of identifying, applying for, and securing financial support
to make these essential projects feasible for your district. We will share industry best practices and real
world success stories, illustrating how schools across Missouri have successfully implemented storm
shelters and safe rooms. From initial concept to completion, learn how these projects not only enhance
safety but also serve as multi-functional spaces that contribute to the educational mission.
- Join us for "Securing Our Future: Navigating the Path to Safer Schools for New and Existing Storm
Shelters" and take the first step towards transforming your school into a beacon of safety and resilience.
Discover how you can leverage cutting-edge strategies, funding opportunities, and community support to
safeguard your students and staff against the unexpected, ensuring peace of mind for parents and the
community at large. Attendees will leave equipped with the knowledge, resources, and inspiration
needed to champion these vital projects within their own districts. Don't miss this opportunity to be part
of the movement towards a safer, more secure future for our schools.
Project Team:
Architect of Record: incite Design Studio
Structural Engineer: Toth and Associates
Electrical & Mechanical Engineer: ECS
Civil Engineer: Koehler
Contractor: Brockmiller Construction, Inc.
Specialized Consultants: Grant Writer – Toth and Associates
Owner: Jackson R-II School District
Presenters:
Dr. Keenan Kinder has 27 years in education, 19 years of which have been in administration with
Operations and Buildings. Dr. Kinder is also a very proud alumni of the Jackson R-II School District and
has served the district as an administrator for the past 5 years.
Brian Orr, PE is a principal at Toth and Associates, Inc. in Springfield, Missouri. Mr. Orr has been working
on safe room designs for over 20 years and is on the technical steering committees for the FEMA P-320,
P-361, and P-431 updates.
Teresa Lehman has over 35 years of accounting and grant writing/grant administration experience. Ms.
Lehman began her career at Toth and Associates performing cost of service studies and rate analysis
and design for cooperatives and municipals in Missouri and Arkansas. Since then, she has expanded her
project experience to include grant writing, submission, and management.
Mike Hilmes with Incite Design Studio has been in architecture for 30 years, 28 of which have been in the
educational world. Mr. Hilmes opened the St. Louis office for iDS in 2017 as the studio director and is
now serving as the client relationship manager. Utilizing his passion for the design and construction of
educational spaces, he is currently serving as the St. Louis Chapter President of A4LE.
Mark Reuther has been with Hoener Architects since 1992 and performed lead Principal services since
2003 for a wide variety of clients served by Hoener. Mr. Reuther has successfully delivered projects of
varying sizes including FEMA Storm Shelters to clients in the educational market with a focus on public
school districts in St. Louis and the surrounding areas.
Members: Free | Non-Members: $20
Event Sponsors:

Chapter Social Hour
Thursday, June 27, 2024
4:00 – 6:00 PM
3650 S Lindbergh Blvd
St. Louis, MO 63127
JOIN US! Unwind and mingle
at our upcoming
A4LE Happy Hour! Enjoy
refreshing drinks, delicious
appetizers, and great
company in a vibrant
atmosphere.
The event is free to all,
but you must register on
the A4LE website.
We hope to see you
there!
Event Sponsors:
Building Tour
December 13, 2023
12:45 PM – 2:15 PM CDT
Lindbergh High School
5000 Lindbergh Blvd
St. Louis, MO 63126
Join us for a tour of the new Lindbergh High School facility and see how their learning environment has
evolved. This event is designed for educators, educational design and construction professionals,
facilities personnel, and interested members.
Learning Objectives:
- Understand how the design of the renovated high school provides significant improvements to building
security, a priority of the project. The former campus consisted of several detached buildings with
dozens of individual doors. The new building is designed so that students and visitors have one point of
entry, increasing safety and security.
- Outline the innovative design strategies that allow the renovated high school to better prepare students
for the 21st century; for example, teaching spaces with garage doors encourage students to move into
collaboration areas and extend education beyond the classroom.
- Discuss ways in which the building design supports progressive curriculum and scheduling changes
implemented by the District to provide students with flexibility and autonomy; for instance, Lindbergh
utilizes a Power Lunch hour that allows all 2,300 students to eat at the same time. They are not limited
to the cafeteria and can break out to other areas of the building, creating a more collegiate feel.
Project Team:
Architect of Record: Cordogan Clark, Perkins & Will
Landscape Architect: Gateway Design Studio
Structural Engineer: KPFF Consulting Engineers
Electrical Engineer: McClure Engineering
Civil Engineer: Civil Engineering Design Consultants
Mechanical Engineer: McClure Engineering
Contractor: BSI Constructors Inc.
Owner: Lindbergh School District
Presenter:
Dr. Tara Sparks, Chief Academic Officer, Lindbergh School District
Schedule:
| 12:45 – 1:00 PM |
Gather together at the entrance to the Commons under the arched canopy outside.
Then we will be led to a conference room where a short presentation will begin. |
| 1:00 PM |
Brief Discussion (starts promptly at 1 PM) – Key Design Elements and Design Challenges.
|
| 1:15 – 2:15 PM |
Project Tour – Observe the integration of design concepts meant to create security,
effective learning outcomes, and foster collaboration. |
Members: Free | Non-Members: $20
Sponsorship Opportunities Available!
St. Louis Chapter Inaugural Event
June 20, 2023
2:00 PM – 3:30 PM
Central Daylight Time
Please join us as we create a new local chapter in A4LE. Get in on the ground floor and help us enhance learning environments across the area. We NEED your thoughts, ideas, and perspectives to make this chapter a success. Come be a part of this group of educators, designers, builders, and vendors. We want to offer ideas, discuss problems and solutions,
talk about accomplishments and failures, all to help better educate generations of future learners, AND facilitate educators and administrators in their work environment.
This inaugural event will be held at Hixson Middle School in the Webster Groves School District at their new Library and Media Center. Hixson Middle School was part of a district-wide planning exercise to accommodate grades 6, 7, and 8. The existing facility was originally constructed as a junior high school and required partial renovation and several new building additions to accommodate the increased population.
Join us for a tour of the project at 2:00 PM and an A4LE kick-off conversation afterwards.
Free to attend!
Event Sponsor: $250
Hixson Middle School Tour
630 S Elm Ave, Webster Groves, MO 63119
During a district-wide planning exercise conducted in 2018, it was recommended that Hixson Middle School be modified and expanded so that it could accommodate grades 6, 7, and 8. For Hixson to receive sixth-grade students from the district’s intermediate school, the existing facility originally constructed as a junior high school in 1954-55, would require partial renovation and several new building additions to accommodate the increased population.
Upon completion of a facility master plan, it was concluded that a new 45,000 square foot, two-story academic wing would be developed which would allow the school to be configured into three independent grade-level houses that would support middle school curriculum. A new multi-purpose gymnasium that also serves as a storm shelter for the building’s occupants was incorporated into the design thus providing appropriate space for physical education and extracurricular events. Other building additions included a new music wing, a new girl’s locker room and expansion of the existing student cafeteria.
 |
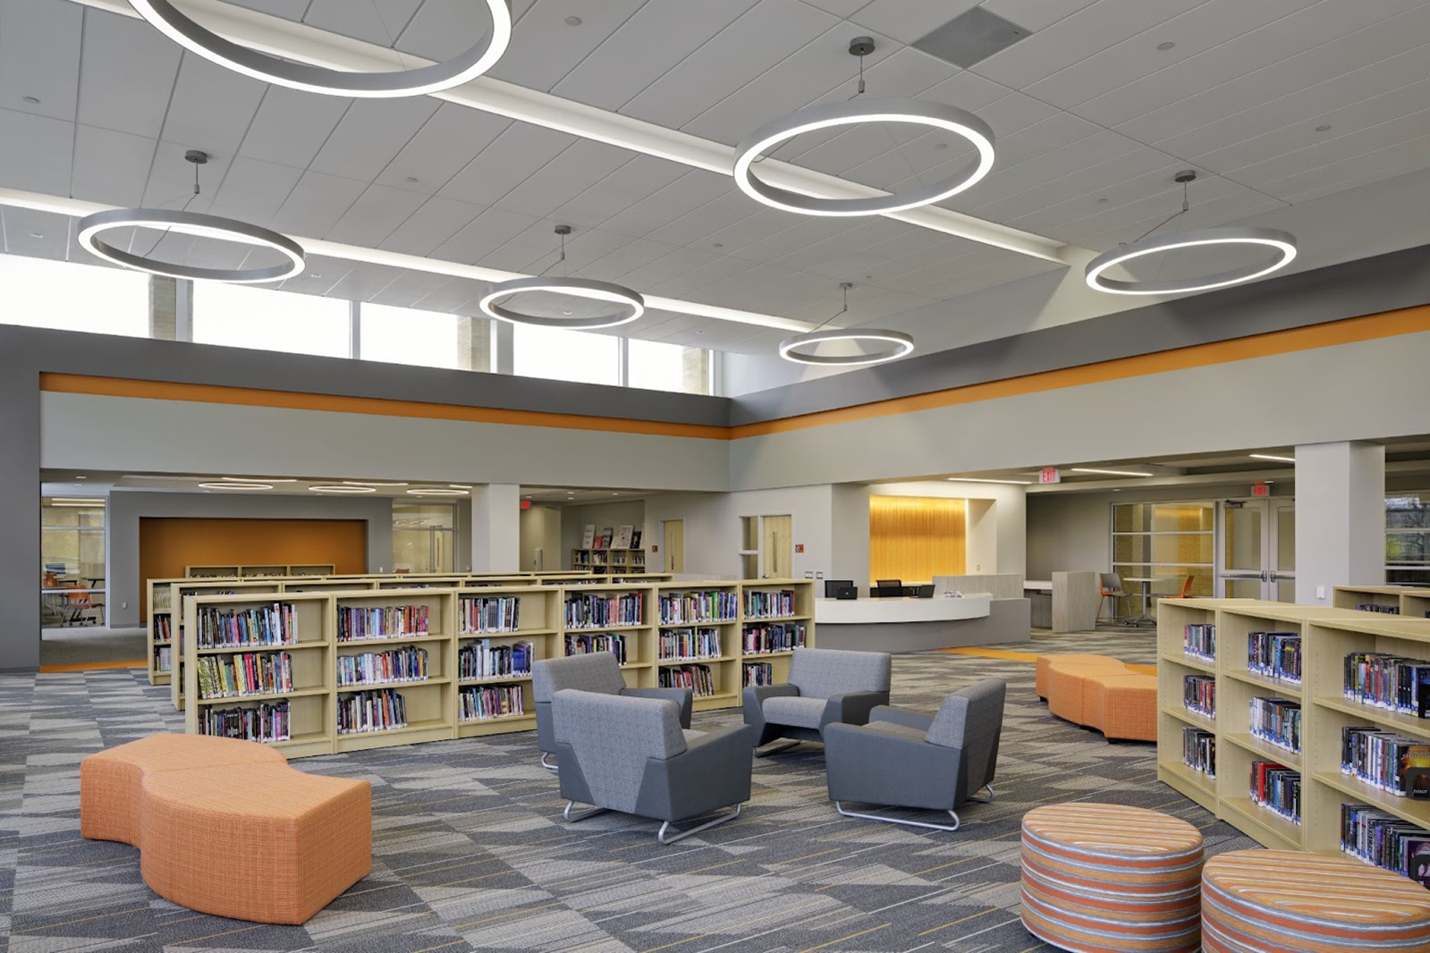 |
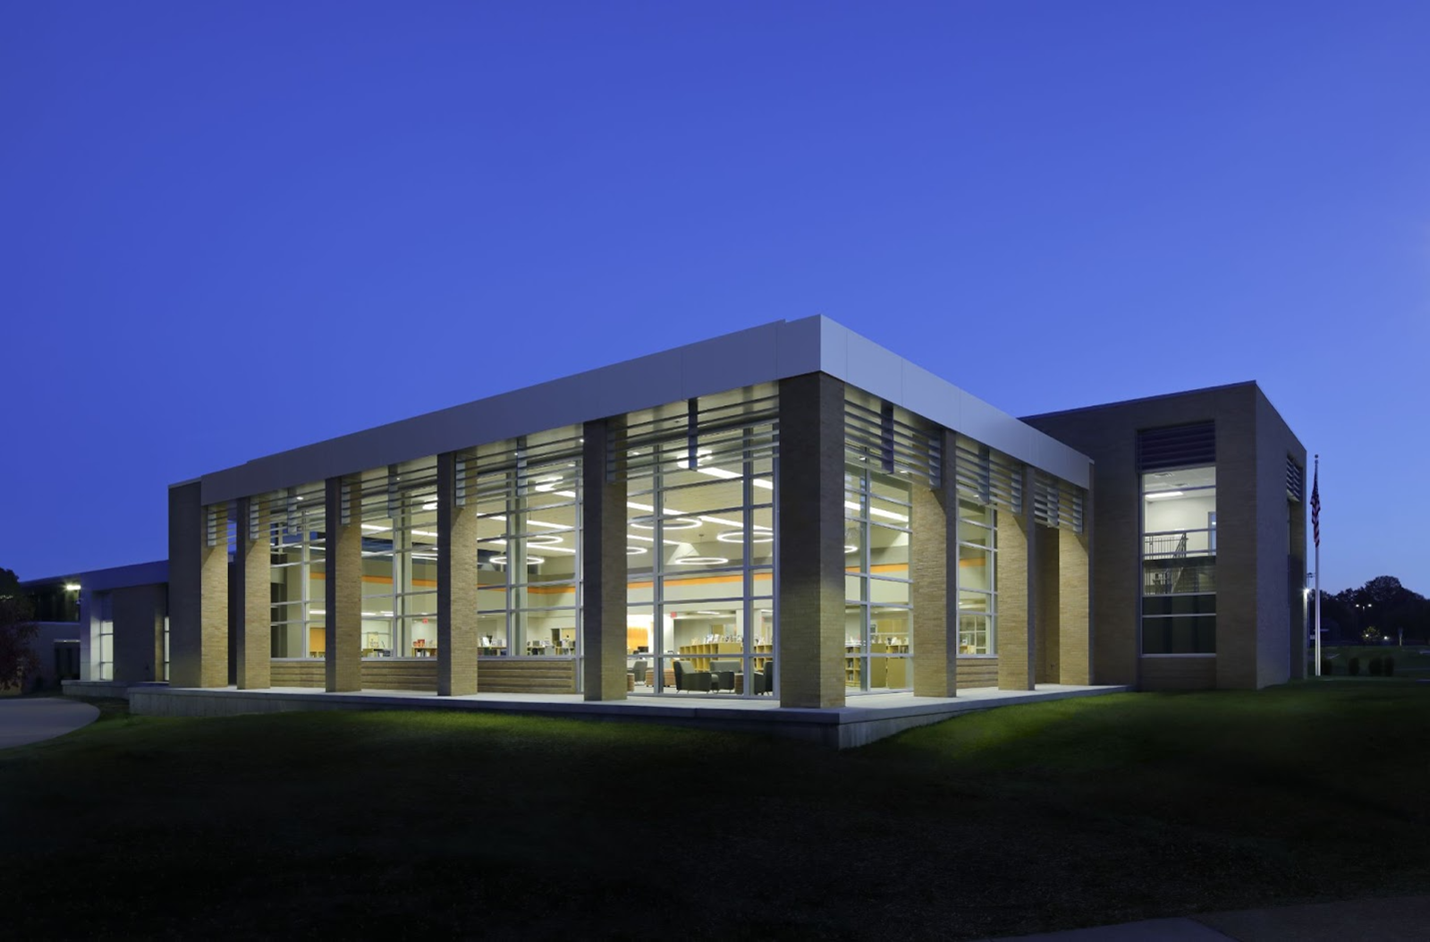
The previous library was replaced with a new library/media center that complies with the space recommendations suggested by the Missouri Department of Secondary Education. Merged in one new addition, this wing has become the new main entrance to Hixson Middle School.
Completed in 2021, Hixson Middle School with an overall building area of 176,155 square feet has a student capacity of 1,125 students (375 per grade) and was constructed at a cost of $17,474,423.
Event Sponsors